How to plan scaffolding for a home renovation

Scaffolding is often one of the first practical decisions that needs to be made when a renovation involves rooflines, upper levels, façades, or restricted side access. Planning it early can make it easier for builders and trades to reach the areas they need without disrupting the rest of the project.
The right setup depends on the building, the work being completed, the available access, and the construction sequence. This guide explains the main details to consider before arranging residential scaffolding in Melbourne.
Start with the scope of the renovation
Before requesting scaffolding, clearly identify which parts of the property will be worked on. A roof replacement, second-storey extension, façade repair, painting project, or insurance repair may each require different access areas and different timeframes.
It also helps to consider which trades will use the scaffold and when. Roofers, renderers, painters, carpenters, cladding installers, and other contractors may need access at different stages. Understanding this sequence can help prevent sections being installed too early, removed too soon, or positioned where they obstruct other work.
For renovations involving more than one elevation, talk through whether the access is needed around the entire building or only selected work zones. A focused plan can keep the setup relevant to the actual project rather than treating every property in the same way.
Review access around the property
Residential sites often come with practical constraints. Narrow side passages, sloping ground, landscaping, boundary fences, overhead services, parked vehicles, and neighbouring properties can all influence how materials are delivered and how the scaffold is positioned.
Provide the site address and any access details when making an enquiry. Photos of the property, driveway, side access, and work areas can also help explain the conditions before the job is scheduled.
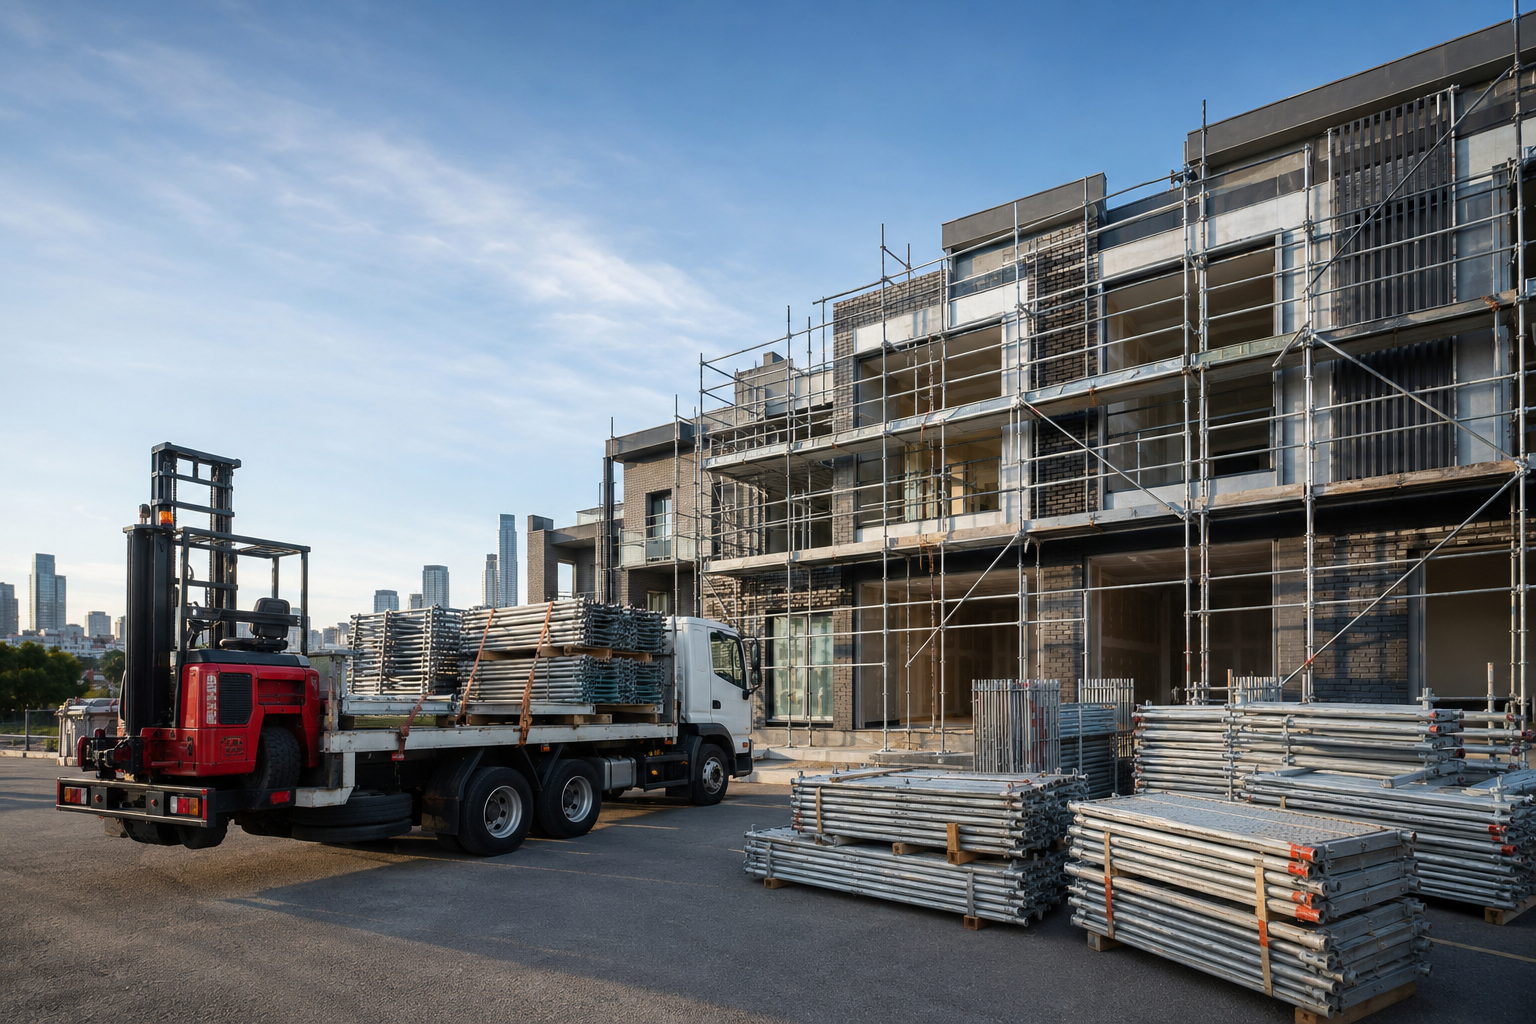
Because Vic Safety Scaff operates its own truck and Moffett forklift, delivery, unloading, setup, and collection can be discussed as part of one coordinated process. Learn more about our scaffolding installation and dismantling service.
Plan around the construction schedule
Scaffolding should be ready when the relevant trades need it, but it should also fit the broader program. Confirm the expected start date, how long the scaffold may be required, and whether the work will move between different parts of the property.
Changes to the build sequence can affect setup and pack-up timing, so nominate a clear site contact who can coordinate with the scaffolding team. This is particularly useful when the renovation includes several contractors or when the homeowner is not managing the project directly.
Early communication also helps with collection. Once the work is complete, the area should be accessible so dismantling and loading can be completed without interfering with newly finished surfaces, landscaping, or other site activity.
Provide useful information when requesting a quote
A clear enquiry makes it easier to understand the job and discuss a suitable approach. Useful details include:
- The property address and project type
- The parts of the building requiring access
- The trades using the scaffolding
- The expected setup date and duration
- Driveway, side-access, or ground-condition information
- Any transport or unloading requirements
If the project also involves palletised materials or deliveries to a site without a forklift, our Moffett transport service may provide a practical option.
Plan the access before work begins
Good scaffolding planning starts with the building, the work areas, and the project sequence. Taking the time to clarify these details can help builders, trades, and homeowners coordinate access more effectively throughout the renovation.
Explore our residential scaffolding services for more information about the projects we support.
To discuss your property, access requirements, and preferred timing, contact our team and request a project quote.